Hospitality Design & Integration

One team for the millwork, the electronics and the appliances.

EFS Design is a hospitality designer and integrator working across low voltage electronics, architectural millwork and appliances. We draw the space, detail the casework the technology has to live inside, specify the equipment, and commission it — so the display sits flush, the cabinet has a chase, and the outlet is where the appliance actually is.

  • Guest rooms & suites
  • Amenity & meeting space
  • Multifamily & mixed-use
  • Corporate hospitality

What we do

Three trades that always collide. We hold all three.

On most hospitality projects the AV integrator, the millwork shop and the appliance supplier arrive with separate drawings and meet for the first time in the field. EFS Design carries the three scopes together, which is why the coordination happens on paper instead of in the ceiling.

01

Low Voltage Electronics

Guest room and public space technology designed as part of the room, not bolted onto it afterward — displays, distributed sound, control, shades and lighting scenes, with the pathways and power drawn before the walls close.

  • In-room entertainment and display integration
  • Distributed audio and paging for public areas
  • Meeting-space AV, projection and videoconference
  • Lighting control, motorized shades and scene programming
  • Structured cabling, racks, IDF layout and rough-in coordination
  • Commissioning, labeling and as-built documentation
02

Architectural Millwork

Casework detailed to hold what goes in it. Media walls, headboard assemblies, reception desks, built-in seating and shelving — drawn with the device clearances, ventilation and service access already resolved.

  • Media walls, fireplace surrounds and display enclosures
  • Built-in bookcases, banquettes and window seating
  • Reception, concierge and bar millwork
  • Guest room casework, wardrobes and vanities
  • Shop drawings, finish schedules and hardware selection
  • Fabrication management and site installation
03

Appliances

Specification and procurement for guest kitchens, communal kitchens, pantries, catering stations and back-of-house — matched to the millwork opening, the available service, and the way the space is actually operated.

  • Guest-suite and unit kitchen packages
  • Amenity and communal kitchen build-outs
  • Catering, pantry and coffee service stations
  • Rough-in dimensions, venting and utility coordination
  • Procurement, staging and delivery sequencing
  • Install, startup and warranty handoff

Selected work

Project portfolio

Boutique shore hotels, a marina resort, a 15,000 sq ft conference venue, corporate hospitality lounges and center-city multifamily — a cross-section of the room types where the three scopes have to agree.

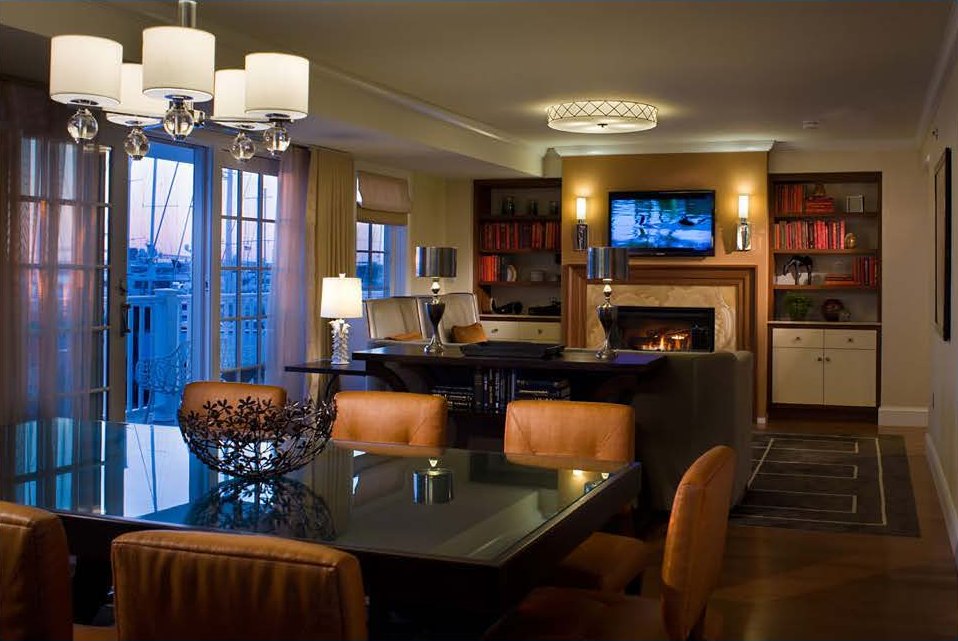
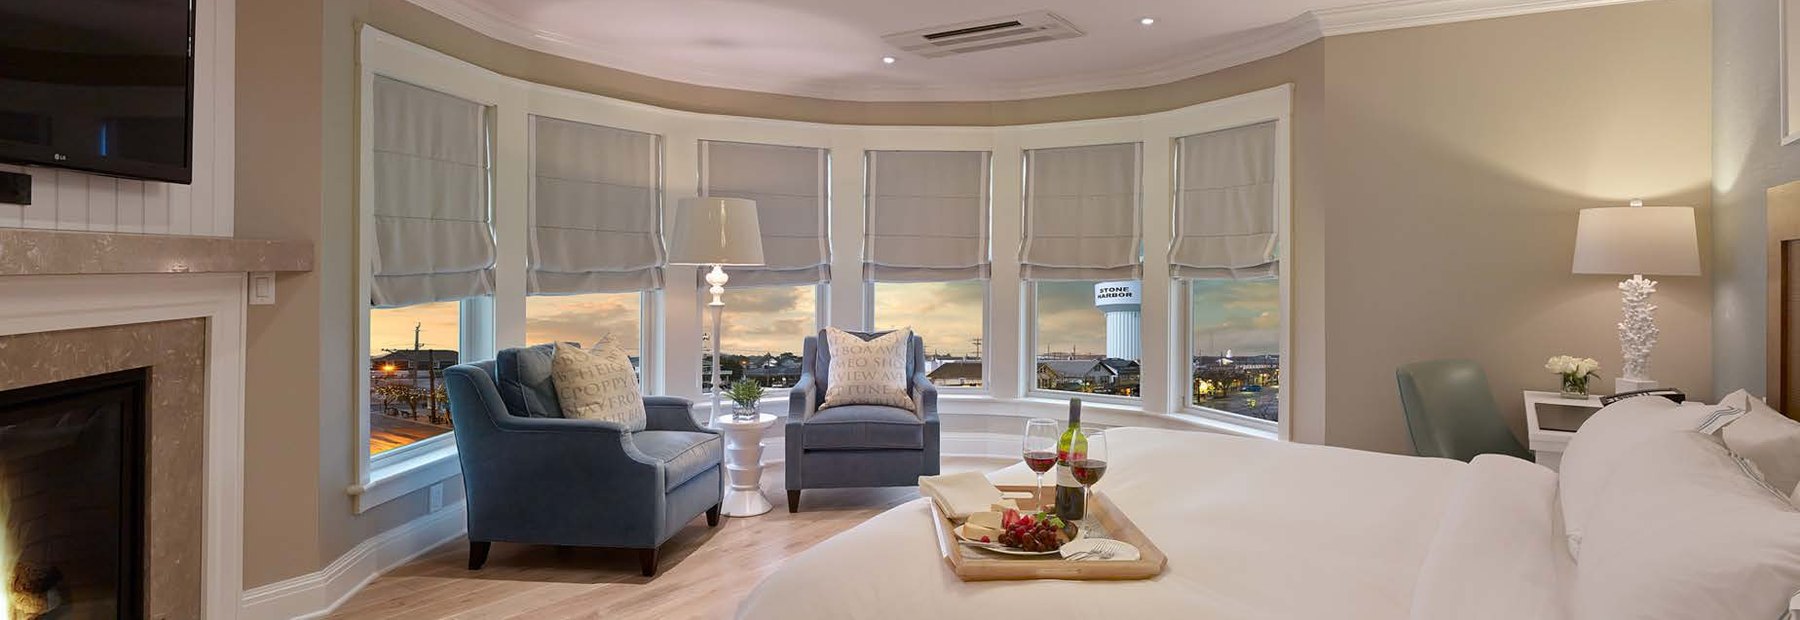
Guest suite with bay window seating, wall-mounted display above a fireplace, and layered window treatments

Boutique hotel · Guest suite

Stone Harbor Guest Suite

Stone Harbor, New Jersey

A shore-town suite where the technology had to disappear into a residential interior. The display is set into the wall above the fireplace on a single centerline with the mantel; the bay window carries built-in seating with the shade pockets concealed in the head detail. Roman and roller treatments run on the same control system as the room lighting.

  • Display integration
  • Fireplace surround
  • Window seat millwork
  • Motorized shades
  • Lighting scenes
Hotel suite with a display integrated above the fireplace, flanking built-in bookcases and decorative lighting

Marina resort · Suites

Forty North Hotel & Marina Resort

Latitude 41°26′00″ · New Jersey waterfront

Suite program for a marina resort. Millwork bookcases flank an integrated media and fireplace wall, sized so the display, the mantel line and the shelf reveals share a datum. Decorative lighting and finishes were selected against the casework rather than after it, and each unit was built as a repeatable package across the floor.

  • Media & fireplace wall
  • Built-in bookcases
  • Decorative lighting
  • Repeatable suite package
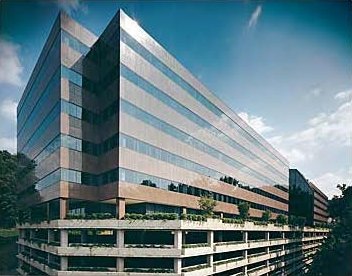
Four Falls Corporate Center exterior, home of The Hub Conshohocken meeting and conference venue

Conference & event venue

The Hub Conshohocken

Four Falls Corporate Center, 100 & 200 · Conshohocken, PA · Opened November 2015

Roughly 15,000 sq ft of meeting and conference space plus an atrium and an outdoor patio for events, at the I-76 interchange near King of Prussia. Every room had to work as a standalone meeting space and as part of a divisible whole: presentation AV and projection in each room, distributed audio and paging across the atrium and patio, and service millwork positioned so catering can reset a room between sessions without crossing the presentation zone.

  • Multi-room meeting AV
  • Projection & presentation
  • Atrium & patio audio
  • Catering service millwork
  • Divisible-room control

Multifamily · Mixed-use

The Pearl Apartments — 1700 Chestnut Street

Pearl Properties · Center City Philadelphia

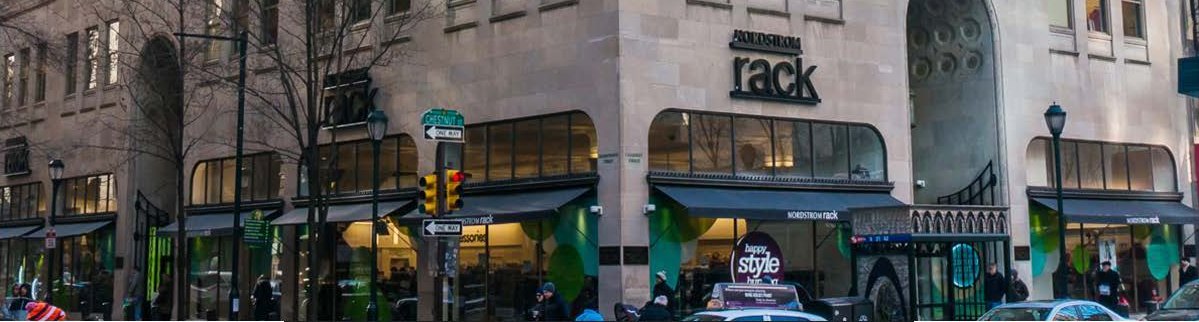
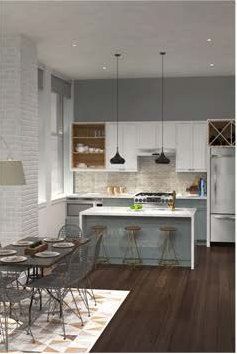
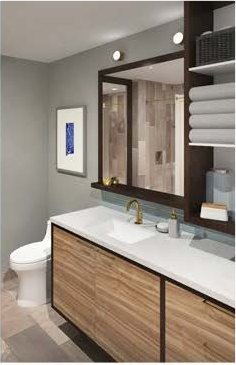
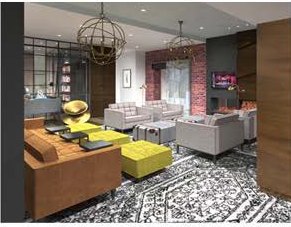
Residential units above the Nordstrom Rack at 17th and Chestnut. Unit kitchens, baths and living areas were developed as renders first so the appliance package, the cabinet openings and the media wall could be reconciled before any shop drawing was released — a mixed-use envelope leaves very little tolerance to absorb a late change.

  • Unit kitchen packages
  • Bath & vanity millwork
  • Living-area media wall
  • Design renders
  • Street elevation study
Street elevation of 1700 Chestnut Street, Philadelphia, at the Nordstrom Rack storefront
Street elevation — 17th & Chestnut Scroll →
Unit kitchen render with integrated appliance package and cabinetry
Unit kitchen
Unit bath render with vanity millwork and tiled shower
Bath & vanity
Living area render with wall-mounted display and built-in casework
Living area

Corporate hospitality · Lounge & presentation floor

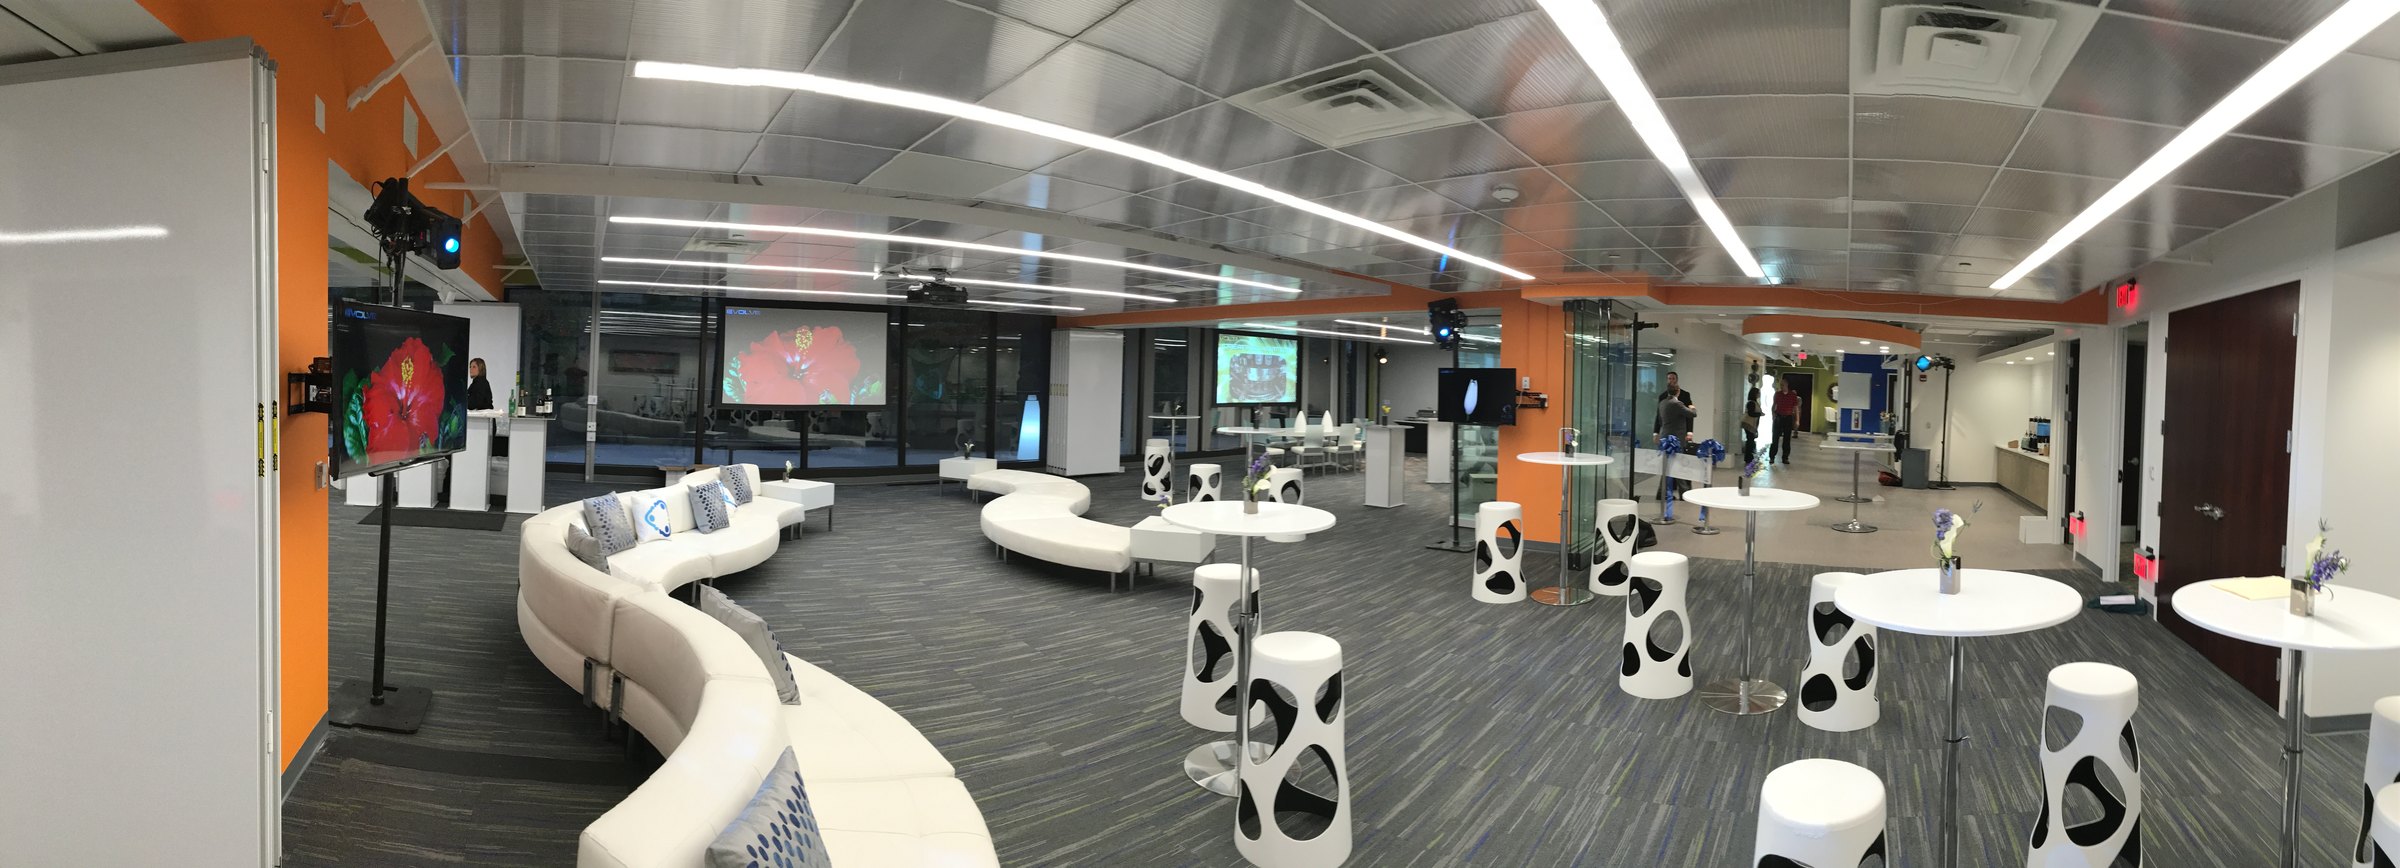
Panoramic view of a corporate hospitality lounge with multiple wall-mounted displays, projection screens, accent uplighting, modular lounge seating and a catering station
Corporate Hospitality Lounge — multi-zone lounge and presentation floor Scroll → Wall-mounted display array · projection · accent uplighting · modular seating · catering station
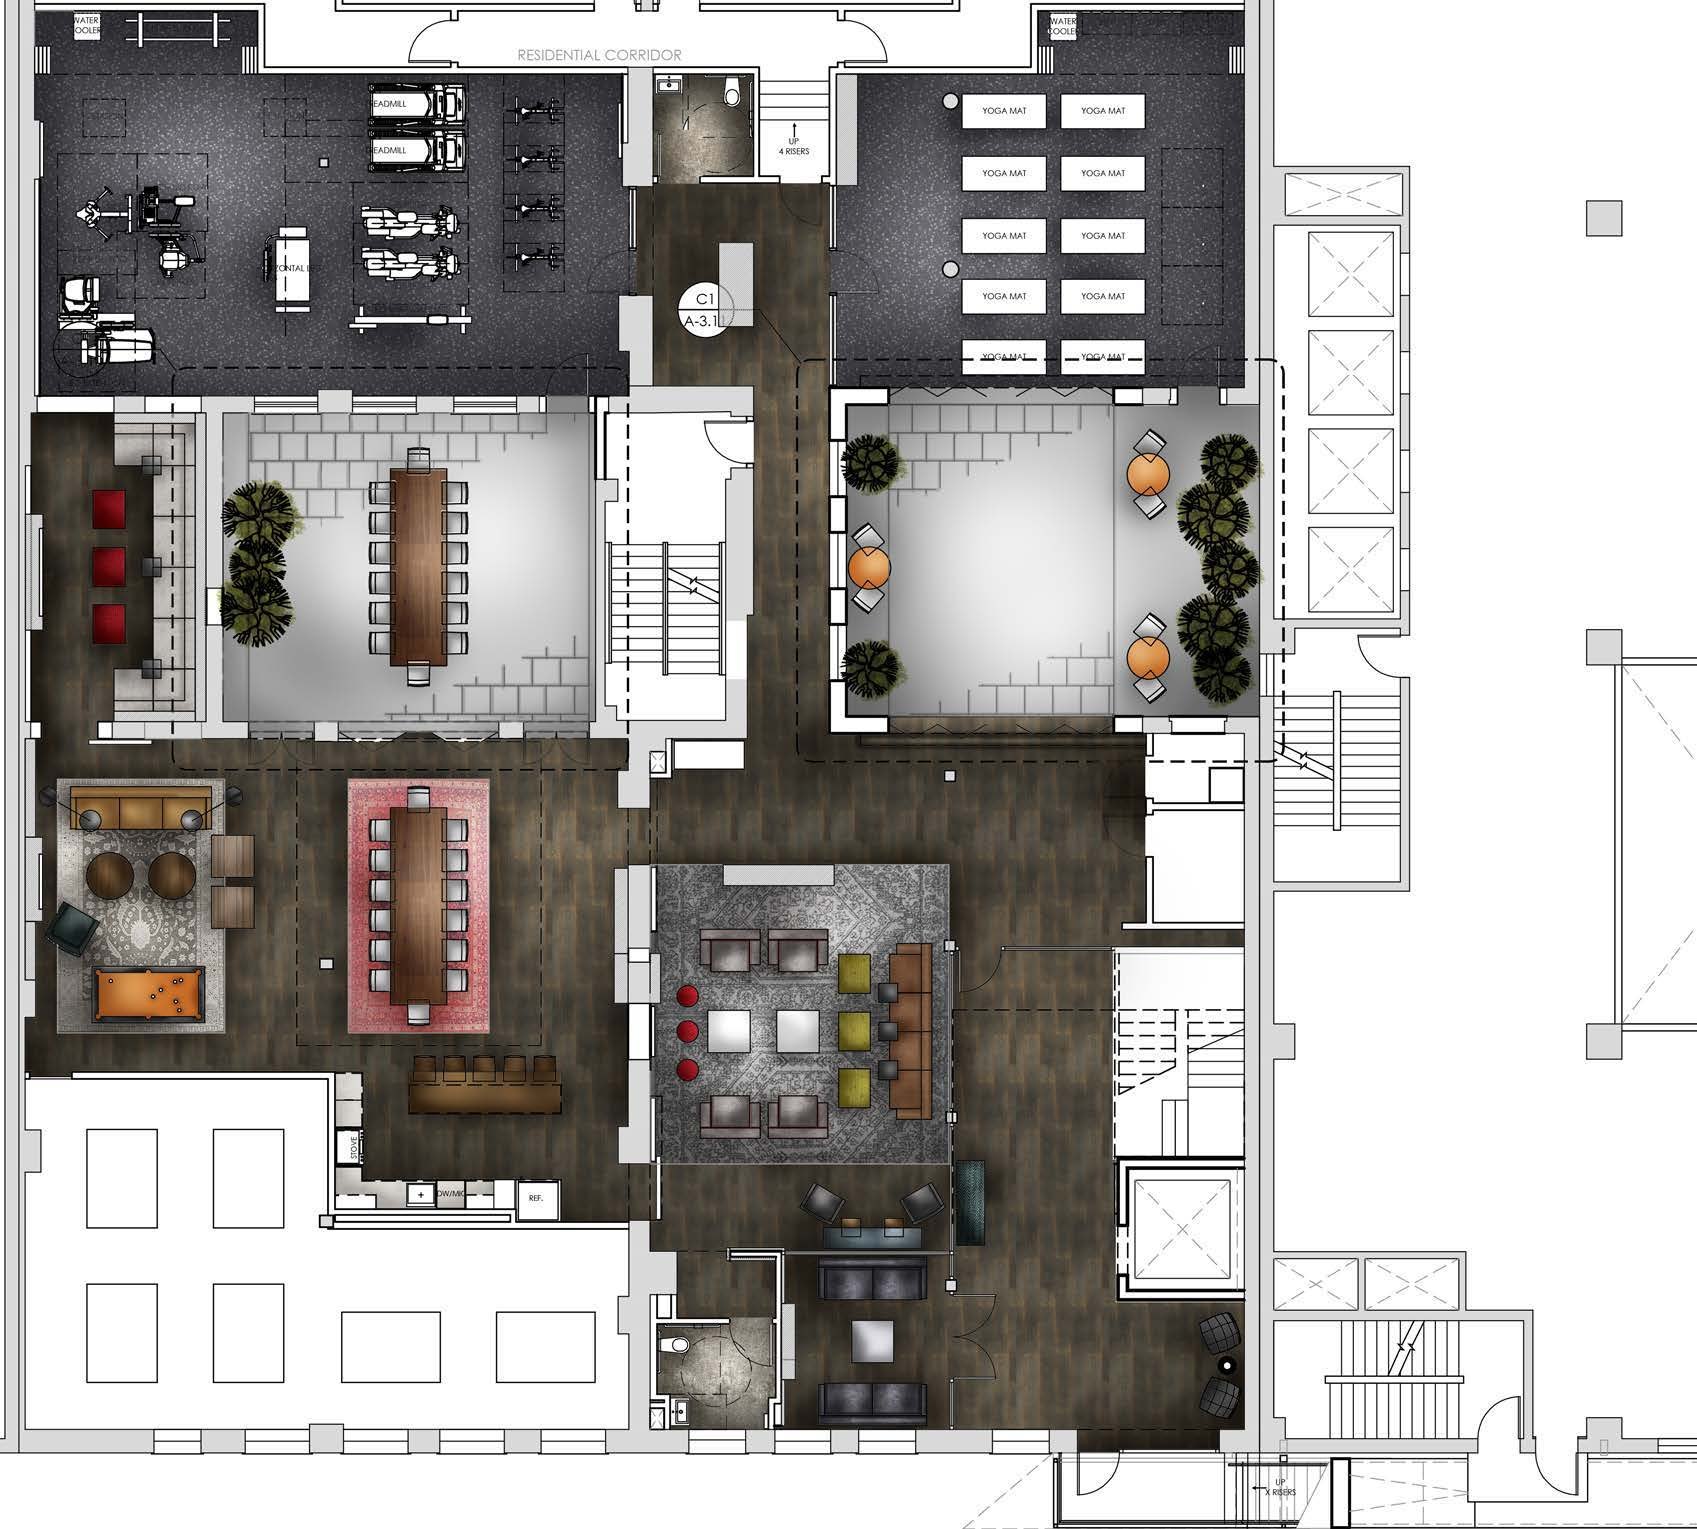
Conceptual amenity floor plan showing fitness room, yoga studio, two conference rooms, game lounge and communal kitchen
Amenity space · conceptual plan 11.21.14

Space planning

Amenity Floor — Conceptual Plan

Fitness · yoga · conference · game lounge · communal kitchen

A full amenity floor laid out to prove the program fits before anyone priced it: fitness room with treadmills, bikes and a rack; a ten-mat yoga studio; two conference rooms; a game lounge around a pool table; and a communal kitchen with adjacent lounge seating.

Planning at this stage is where the three scopes get settled. Display and audio zones are assigned per room, the kitchen's appliance package is sized against the casework run and the available service, and the conference rooms are positioned so their AV pathways reach a single equipment location instead of three.

  • Program & test fit
  • AV zoning
  • Communal kitchen
  • Casework layout
  • Conceptual plan set

How we work

Designer and integrator, deliberately.

The split between the firm that draws a space and the trades that build it is where hospitality projects lose time and money. We keep design and integration under one contract so a conflict is a redline, not a change order.

  • Coordination happens in the drawing set. Display centerlines, cabinet clearances, chases, ventilation and appliance rough-ins are resolved together before fabrication releases — not discovered when the millwork arrives and the outlet is 14 inches off.
  • One team is accountable through commissioning. The same people who specified the system program it, label it and hand over as-builts. There is no gap between "installed" and "works the way the room was designed to work."
  • Built for a room type, then repeated. Guest rooms and units are developed as a package — millwork, technology and appliances as one detail — so floors two through twelve are execution rather than redesign.
  • Designed around how the space is operated. Housekeeping access, catering resets, divisible rooms, service paths and the hours a display actually runs shape the design, because those are what the owner lives with.

The sequence

Program & test fit

Confirm the program fits the floor plate, and where the technology, casework and appliances land.

Design & specification

Renders, plans and elevations with the equipment schedule, millwork details and appliance package attached.

Coordination & shop drawings

Rough-in, pathway and service coordination with the trades; shop drawings released once conflicts are closed.

Fabrication & procurement

Millwork into fabrication, electronics and appliances procured and staged to the install sequence.

Install & commissioning

Installation, programming, punch, labeling, as-builts and owner training.

Where we work

Sectors


Hospitality and hospitality-adjacent space — anywhere a guest, resident or visitor experiences the room, and the finish work and the technology have to be indistinguishable from each other.

Work to date has centered on the Philadelphia region, the New Jersey shore and the greater Mid-Atlantic, on projects ranging from single boutique suites to full amenity floors and 15,000 sq ft conference venues.

  • Boutique hotels
  • Resorts & marinas
  • Guest rooms & suites
  • Conference & event venues
  • Meeting space
  • Multifamily amenity floors
  • Mixed-use residential
  • Corporate hospitality
  • Clubhouses & lounges
  • Restaurants & bars
  • Fitness & wellness
  • Communal kitchens

Start a project

Send us the plan set and the room type.

Earliest is best — a program document or a floor plate is enough to start. If the millwork is already out for bid, we can still take the low voltage and appliance scopes and coordinate to the shop drawings.

Design & specification · millwork · low voltage integration · appliances